Start with Ocala's mixed materials and the actual deposit
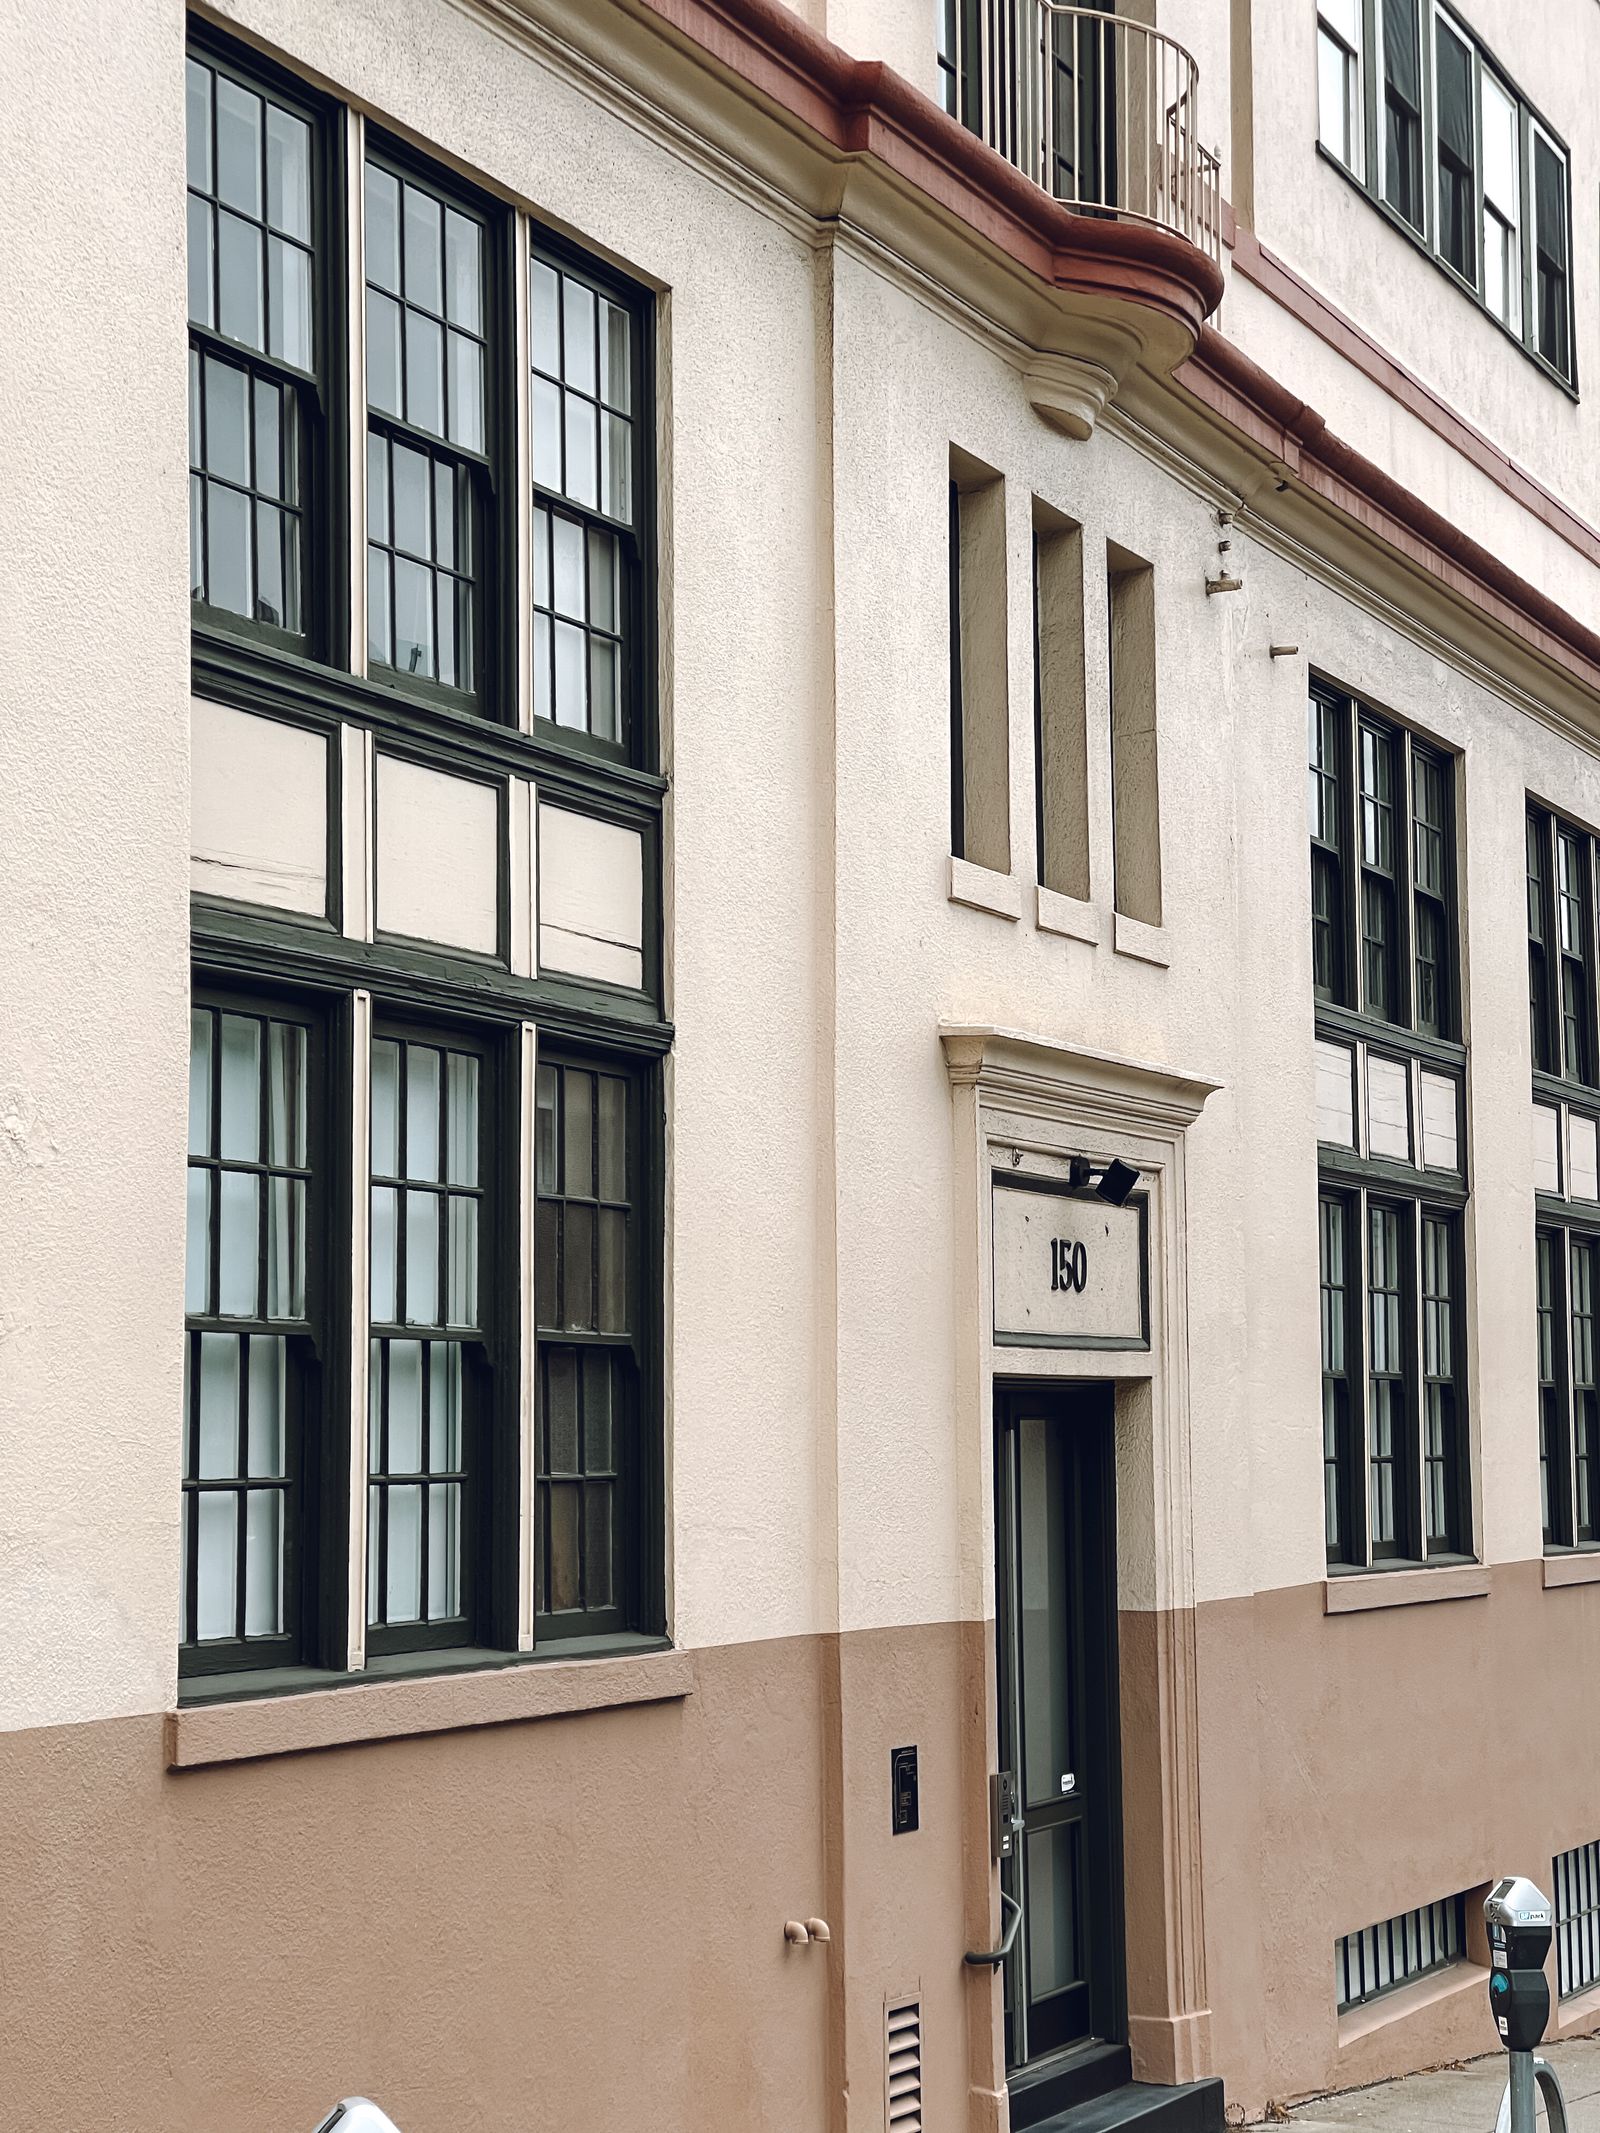
Ocala commercial properties commonly bring several substrates together: stucco, painted concrete, block, brick, metal panels, glass, tile, awnings, coated railings, signs, and canopies. A storefront on State Road 200 may collect traffic film and splash around a busy parking lot. A building near Silver Springs Boulevard may have shaded elevations, tree pollen, and irrigation marks. A horse-country office, training facility, or farm-adjacent commercial property may add dust, soil, manure residue, gates, fencing, and long drive approaches to the scope. Before selecting a process, identify whether the mark is algae, mildew, pollen, soil, mineral scale, oxidation, bird residue, salt-like film, or a failing coating.
A tested soft-wash process can fit compatible organic growth and atmospheric soil on some surfaces. It is not a repair for cracked stucco, failed sealant, spalled concrete, corrosion, leaks, failing paint, or moisture behind a wall. Mineral deposits, oxidation, construction film, and bonded residue may need separate testing or specialty detail work. A clear proposal separates routine facade maintenance from glass restoration, coating work, repairs, and hardscape cleaning, so an owner can compare the expected appearance result with the actual inclusions.
- Separate stucco, EIFS, concrete, block, brick, glass, metal, tile, and hardscape before choosing a method.
- Trace algae, mildew, pollen, dust, irrigation marks, mineral scale, oxidation, and traffic soil.
- Define whether the goal is recurring maintenance, a pre-opening reset, or detailed appearance work.
- Keep leaks, failed coatings, cracks, corrosion, and structural repairs outside routine washing.
Keep SR 200, downtown, healthcare, and horse-country sites moving
Ocala's commercial work often happens around an operating business. State Road 200 and College Road bring customer parking, storefront visibility, deliveries, and turning vehicles into the plan. Downtown Ocala properties may have pedestrians, restaurants, events, narrow sidewalks, and limited staging. Medical offices and outpatient facilities need protected patient drop-offs, accessible routes, staff entrances, quiet areas, emergency access, and air-handling equipment. Warehouses near I-75 or the industrial corridors may have trucks, loading doors, forklifts, secure yards, and shift changes. Equestrian facilities can involve horses, trailers, arenas, barns, staff circulation, and sensitive neighboring land uses.
A useful schedule asks about business hours, tenant notices, delivery windows, events, security, fire lanes, accessible paths, outdoor seating, animal movement, and who can pause work if conditions change. Phasing can keep a principal entrance open while rear or side elevations are completed. Barriers, hose routing, wet-pavement controls, and a clear handback matter as much as the cleaning solution. For a facility manager, the desired result is a cleaner building without creating a new obstacle for visitors, patients, employees, drivers, tenants, or animals.
Plan around North-Central Florida heat, humidity, and storms
Ocala's inland Florida climate creates a different maintenance pattern from a coastal property, but the exterior still faces heat, humidity, intense sun, summer rain, and shaded moisture. Warm, damp areas under roof edges, behind landscaping, and on north-facing walls can support algae and mildew. Oak pollen, leaf debris, dust from parking and rural drives, and irrigation spray can settle on textured stucco, ledges, entries, and lower walls. Sun-exposed elevations may show fading, oxidation, or chalking instead of biological growth. Maintenance frequency should follow shade, trees, irrigation, surface porosity, traffic, and the property's appearance standard.
Afternoon thunderstorms can bring lightning, gusts, heavy rain, saturated soil, standing water, and quickly changing visibility. Those conditions affect chemical dwell time, drying, public separation, slip risk, runoff controls, and aerial feasibility. Work should pause when wind, lightning, rain, or public conditions no longer support the approved plan. Dividing a large commercial or equestrian campus into zones allows each area to be inspected and returned to service instead of forcing a rinse toward a low point as the weather turns.
Use aerial assistance only where the site makes it practical
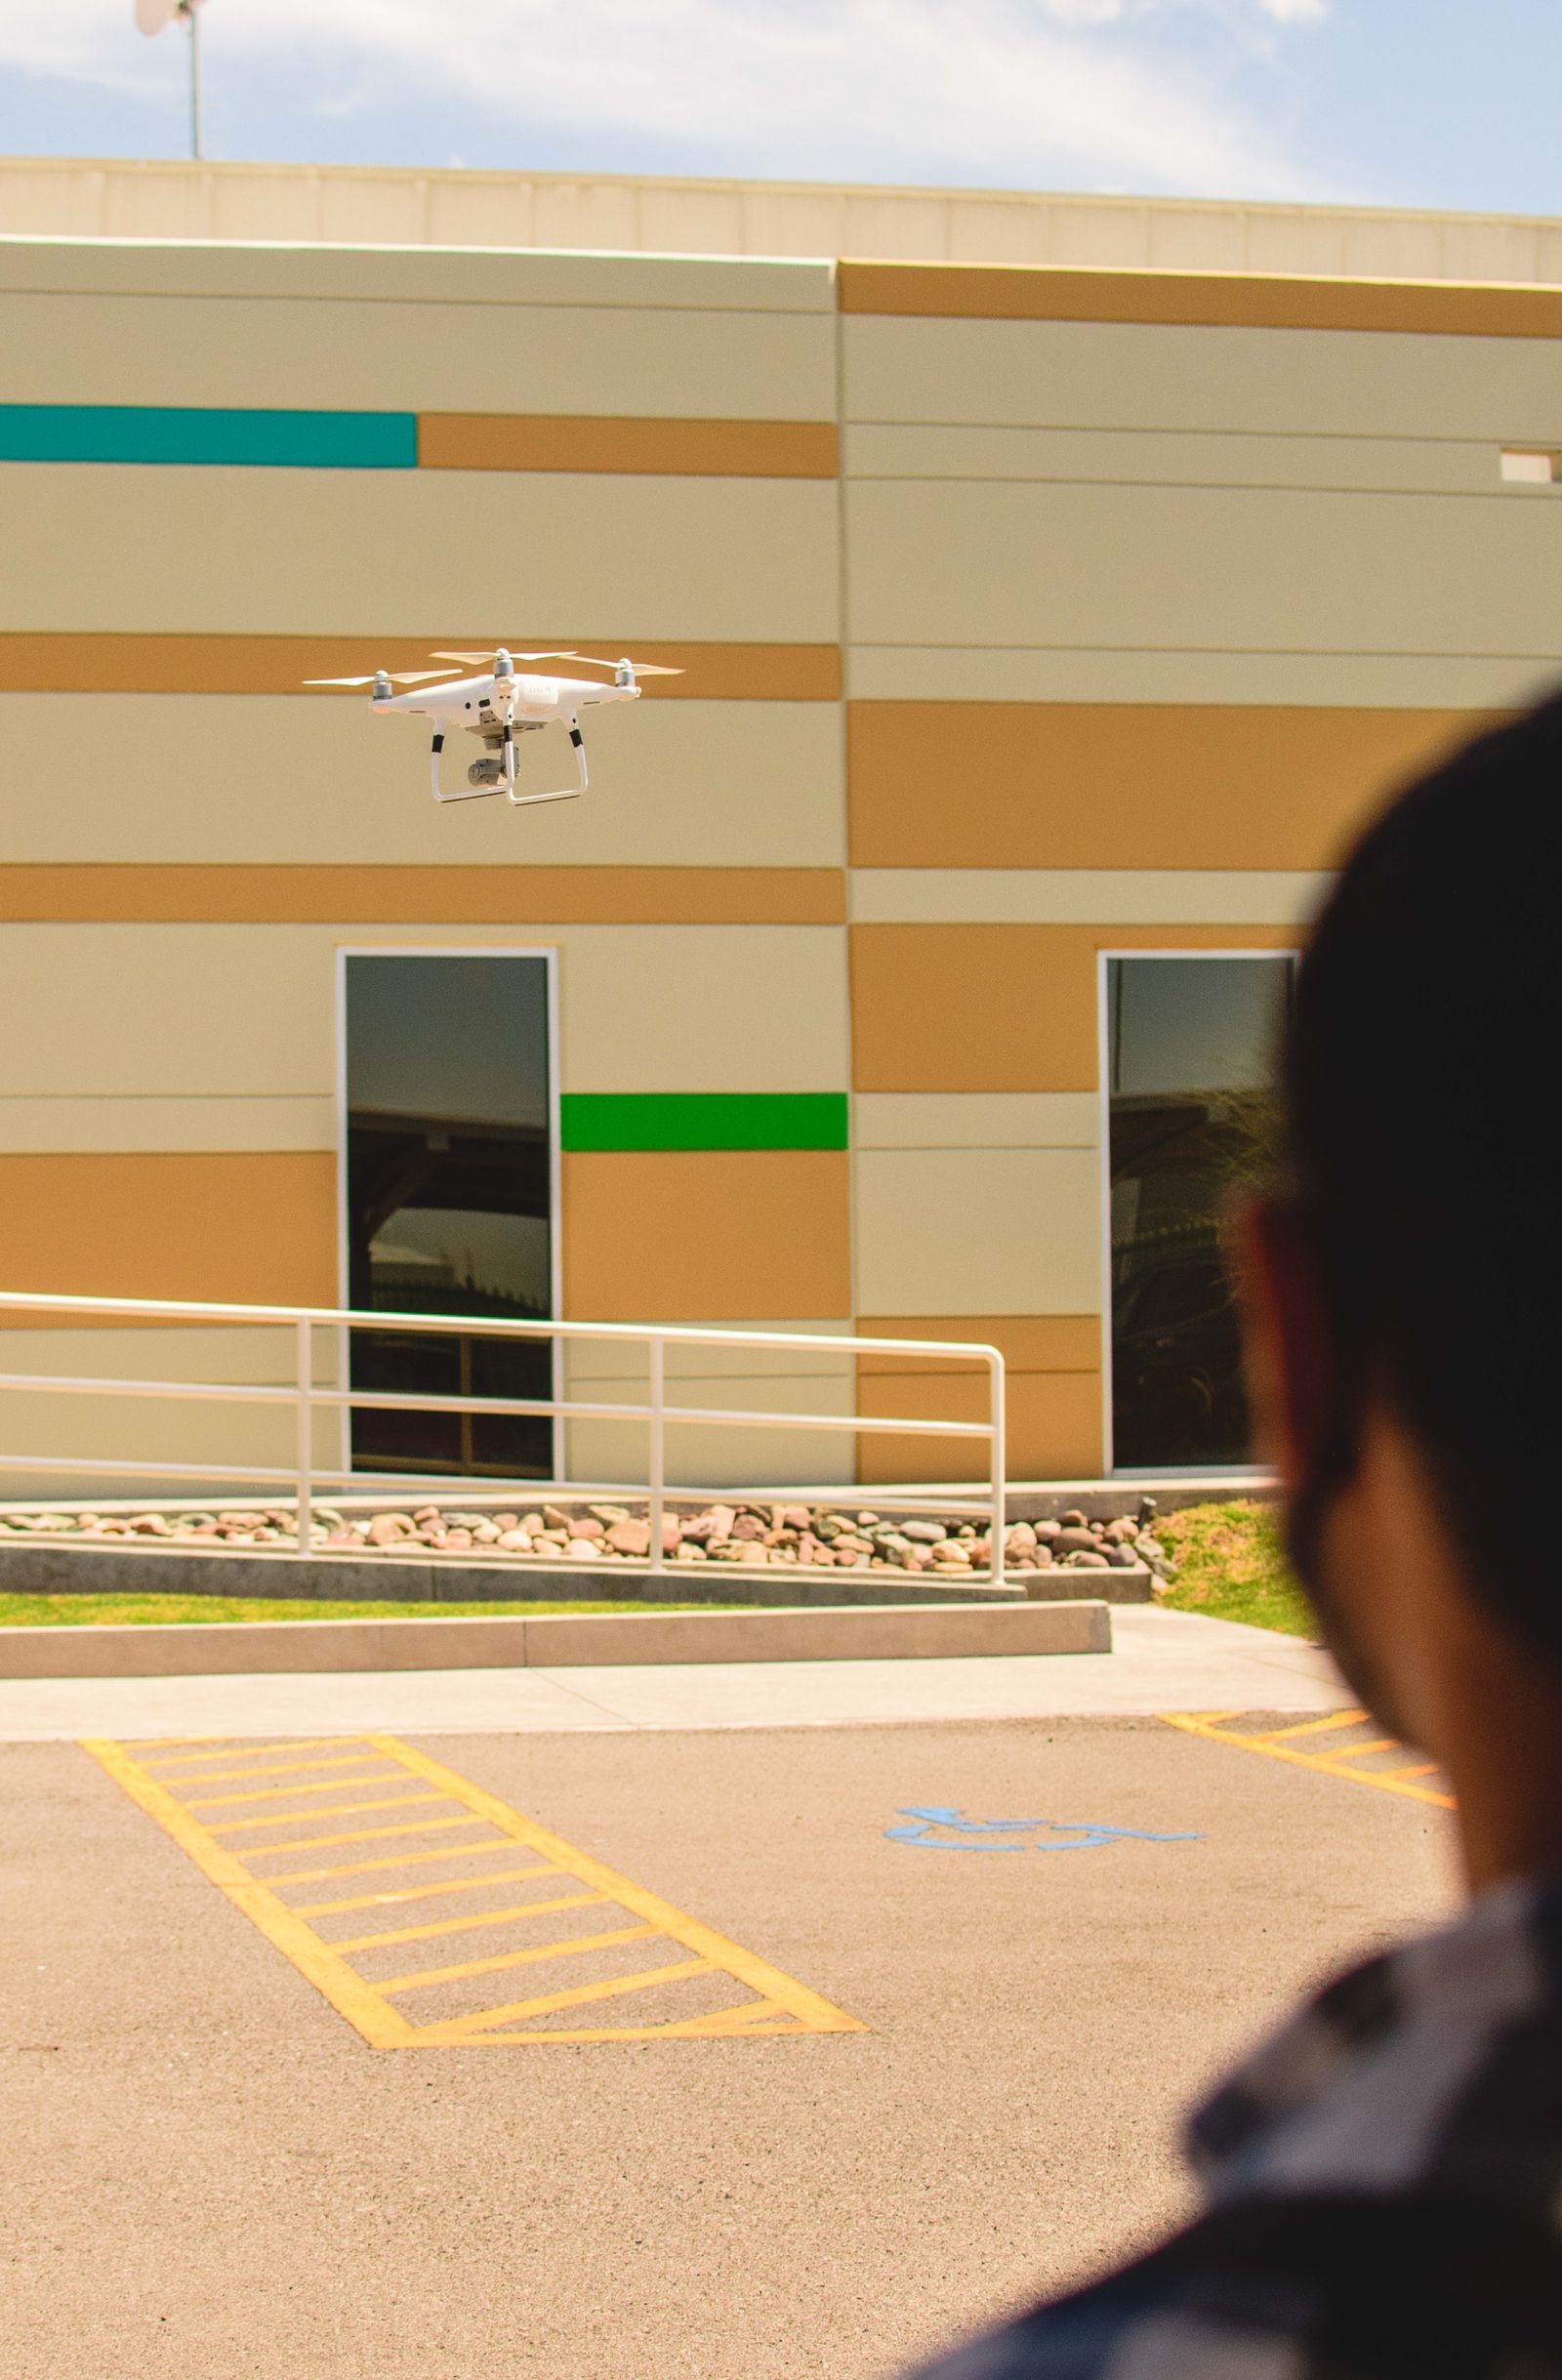
Aerial application or rinsing can be considered for broad, compatible upper wall fields after reviewing line of sight, wind, airspace, stand-off distance, launch and recovery space, water access, and ground controls. It is not a promise that every Ocala facade can be reached from the air. Power lines, mature oaks, palms, roof equipment, balconies, signs, narrow sidewalks, active parking, horse fencing, and nearby operations can make one elevation workable and another unsuitable. Entrances, windows, frames, ledges, canopies, trim, delicate coatings, and bonded deposits may still require lift access, a water-fed pole, hand work, or another contact method.
The field plan should map proposed elevations, the ground-control position, public or animal separation, communications, emergency stop, and conditions that require a different sequence. Commercial drone operations must follow applicable Federal Aviation Administration requirements and address-specific restrictions. An Ocala hybrid scope can pair aerial support with ground work at entries and details, then assign mineral residue, oxidation, construction film, or repairs to a separately tested treatment. A proposal should explain what happens if wind, airspace, access, or the required finish rules out the aerial option.
Protect wells, landscaping, inlets, and rural drive approaches
An Ocala site may have live oaks, palms, ornamental beds, retention areas, swales, wells, septic components, sloped drives, curb inlets, ponds, horse paddocks, and low areas close to the work zone. Rinse water and removed soil can move from an upper wall toward an entrance, planting bed, parking lot, driveway, neighboring parcel, pasture, or stormwater inlet. Before mobilization, map drains, low points, doors, air intakes, irrigation heads, cameras, vehicles, animal areas, emergency routes, loading zones, and places where hoses create a trip hazard. Confirm water access, staging, barriers, irrigation status, animal separation, traffic controls, and the person authorized to stop work.
The right water-management approach depends on the products, soil removed, rinse volume, slope, drainage, and property requirements. It may include plant protection, diversion, collection, recovery, reduced rinse volume, filtration, or coordination with the responsible authority. A roadside inlet, swale, or pond is not automatic permission to discharge wash water. Closeout should leave paths usable, confirm that water has not collected where it creates a slip or animal hazard, document completed elevations, and note deposits, damage, or repairs. A written handback is especially useful on rural or multi-building sites where several people share responsibility for the property.
- Locate drains, swales, wells, ponds, low points, landscaping, air intakes, animal areas, and public paths.
- Confirm water source, hose paths, barriers, irrigation status, animal separation, and emergency access.
- State the water-management plan and stop conditions if flow, weather, or public movement changes.
- Photograph completed zones and record deposits, damage, repairs, or areas needing contact work.
Request an Ocala quote built around the property
A useful commercial soft-washing proposal should identify service zones, materials, visible soil, height, access, water assumptions, occupied-site controls, drainage planning, weather limits, intended finish, exclusions, and closeout documentation. Broad wall washing should be separated from detailed glass, hard-water residue, oxidation, construction film, graffiti, canopy detailing, coating work, and repairs. If aerial assistance is proposed, the scope should say where it is expected to help and what backup method applies if wind, airspace, trees, animal activity, or finish requirements make it unsuitable.
Send the Ocala property address, wide and close photographs, approximate height, priority elevations, known materials, desired dates, water access, drainage concerns, and restrictions involving patients, customers, tenants, deliveries, events, livestock, or security. Those details help determine whether a remote review, site visit, test area, or hybrid plan should come next. Call +1 239-351-2897, email contact@dronebuildingcleaners.com, or use the quote form to start the conversation.